Greyson West

108-unit luxury adaptive reuse of a former assisted living community

Greyson West entrance and porte-cochere

Greyson West

108-unit luxury adaptive reuse of a former assisted living community

Greyson West entrance and porte-cochere

Greyson West

108-unit luxury adaptive reuse of a former assisted living community

Greyson West entrance and porte-cochere

GREYSON WEST | WEST HARTFORD, CT

  • Transformation of a former assisted living community into luxury, market-rate apartment residences, with completion and stabilization anticipated Fall 2026/Winter 2027.
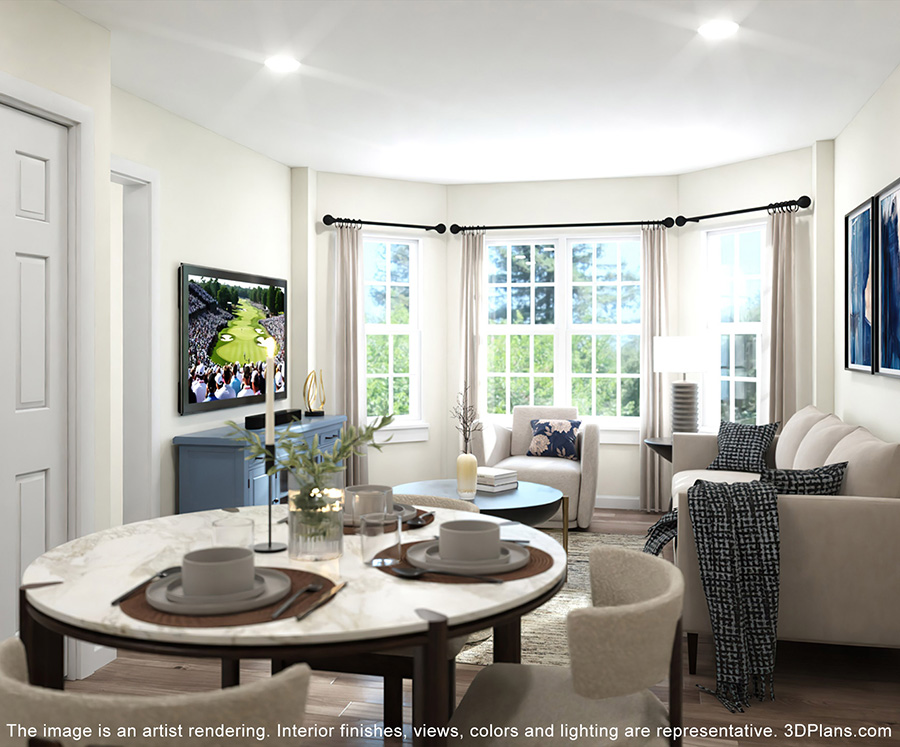
  • The creative renovation of the aging building with a sprawling lawn with mature landscaping; this three-story building fits seamlessly into the surrounding neighborhood vernacular and delivers one, two, and select three bedroom residences with spacious layouts, oversized bathrooms, full accessibility, and elevator service to every floor.
  • 9,000 square feet of expansive amenity space, includes a library, Java Bar, Back 9 Golf Simulator, Club West entertainment lounge and kitchen, game room, media lounge, large fitness center with stretch lab, and Cloud 9 Spa featuring a salt room and sauna.
  • Created meaningful differentiation in a high-barrier-to-entry market directly across from Hartford Golf Club through elevated finishes, distinctive brand identity, curated amenities, and strategic marketing.
  • Provided comprehensive marketing, branding, and lease-up services, positioning the property for a successful market introduction and stabilization.
No items found.
SEE MORE PROJECTS